Piping drawings built for the field.
From coordinated mechanical rooms to fabrication-ready spools, we turn complex piping scopes into clear packages contractors can build from.
Clearer drawings. Smoother installs.
We help mechanical contractors move from design intent to coordinated, buildable piping documentation.
Our work connects the model, the fabrication shop, and the field: thoughtful routing, readable details, accurate quantities, and practical installation considerations.
See our services ↗Focused support at every stage.
Bring us in for a defined drawing package or extra coordination capacity when your team needs it.
Piping Shop Drawings
Coordinated plans, sections, and details that give the field a practical path to installation.
Fabrication & Spool Packages
Isometrics, dimensions, material information, and spool documentation prepared for prefabrication.
BIM Coordination
Modeling and clash resolution that account for access, sequence, equipment, and neighboring trades.
Scan-to-As-Built
Existing-condition capture and modeling to support renovations and more confident field decisions.
See the detail.
A closer look at the drawing and model output behind our work.

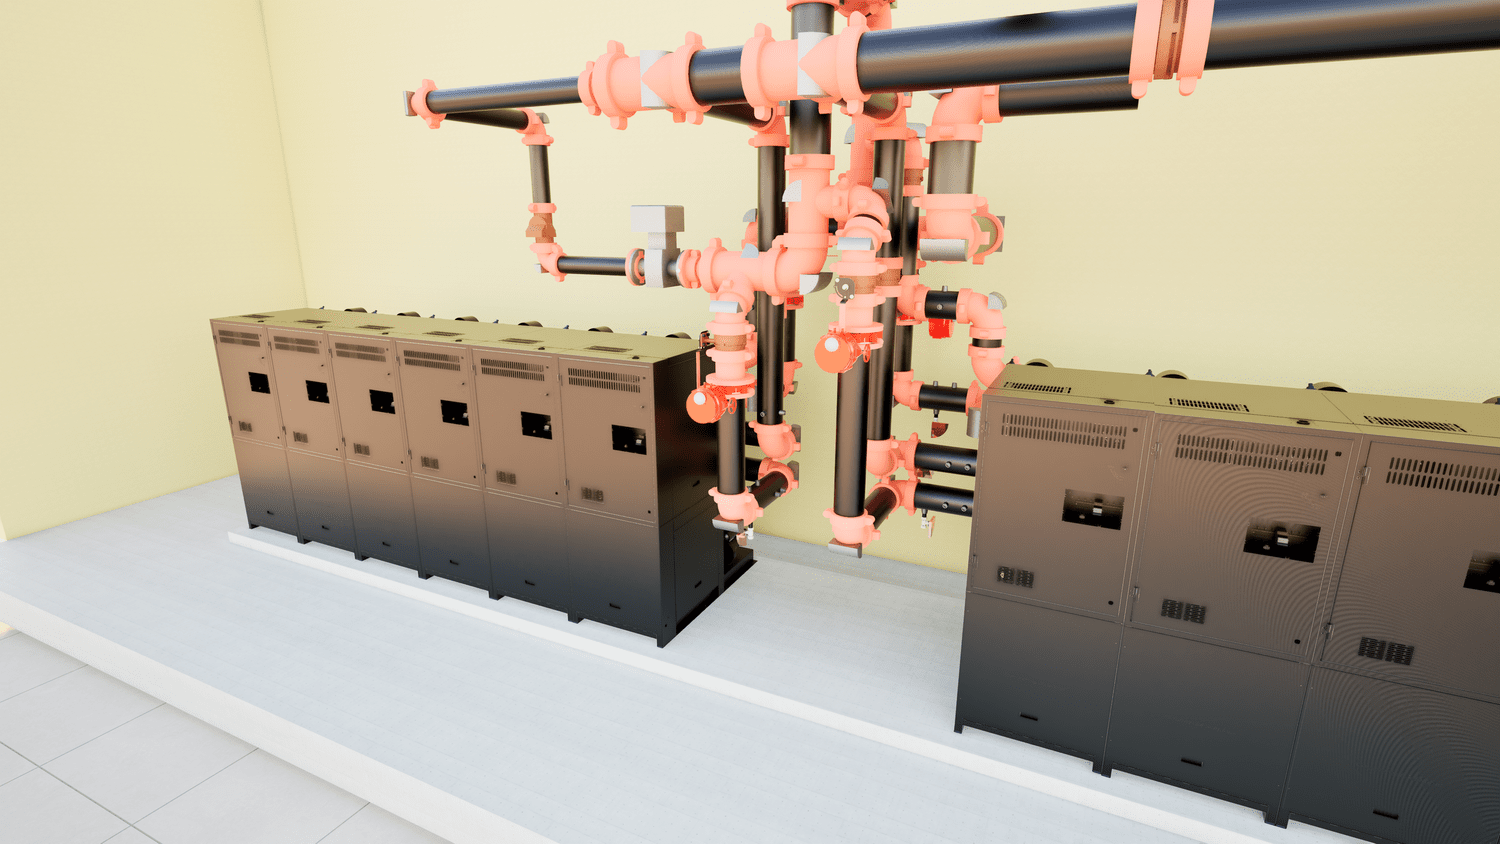
Mechanical room coordination
Model view / equipment and piping

Fabrication documentation
Spool drawing / dimensions and components

Shop drawing package
Plan documentation / installation clarity
From scope to buildable package.
A straightforward collaboration built around the information your team has and the deadline you need to hit.
Send the scope.
Share the drawings, model, specifications, schedule, and areas that need attention.
Resolve the details.
We develop routing and documentation with constructibility and fabrication in mind.
Put it to work.
Receive a clearly defined package for review, coordination, fabrication, or installation.
Have a piping scope that needs to move?
Send us the project basics, the deliverables you need, and your target date. We’ll take it from there.