Scan to As-Built
Build from what is actually there. Capture existing conditions and turn field information into dependable drawings and models for renovation and coordination.
A clearer starting point for complex spaces
Existing mechanical rooms and occupied buildings rarely match the original plans exactly. Scan to As-Built documentation helps project teams understand real equipment locations, clearances, piping routes, and access constraints before redesign or fabrication begins.
We use captured conditions to develop as-built layouts and coordinated model information suited to the project scope. The result gives designers, contractors, and fabricators a shared reference for planning new work around what is already installed.
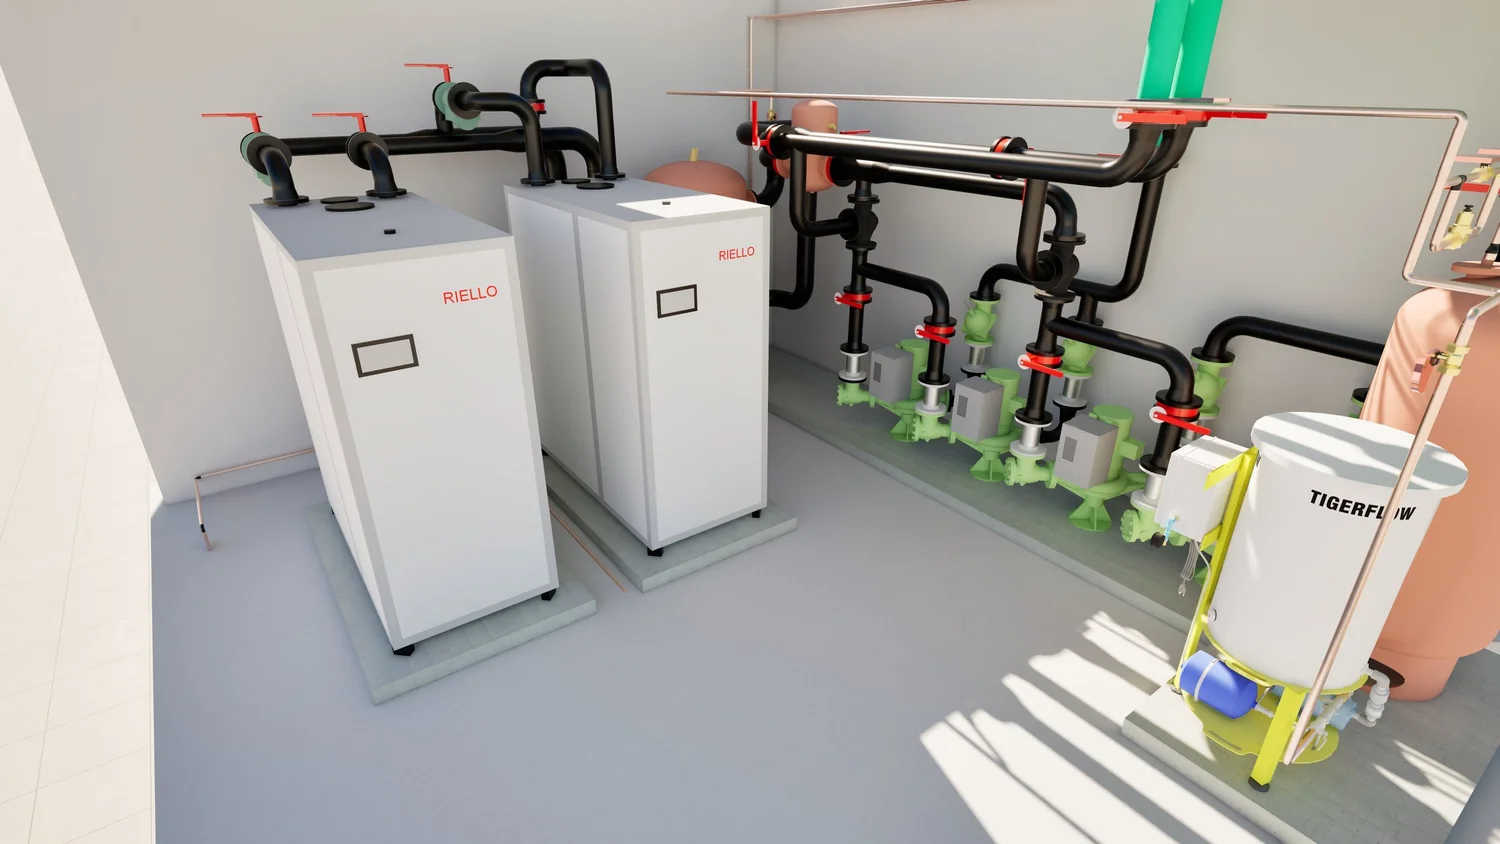
From site conditions to usable deliverables
Document the relevant existing areas and identify equipment, structure, and services that affect the planned work.
Organize the captured information into clear layouts, model geometry, and reference views appropriate for your team.
Use the as-built information to check proposed routing, access, and constructability before installation.
Start with the existing space
Tell us about the site, the systems to document, and the deliverables you need. Email fhernandez@steellinedesigns.com or call (347) 928-5233.