Spool Drawings
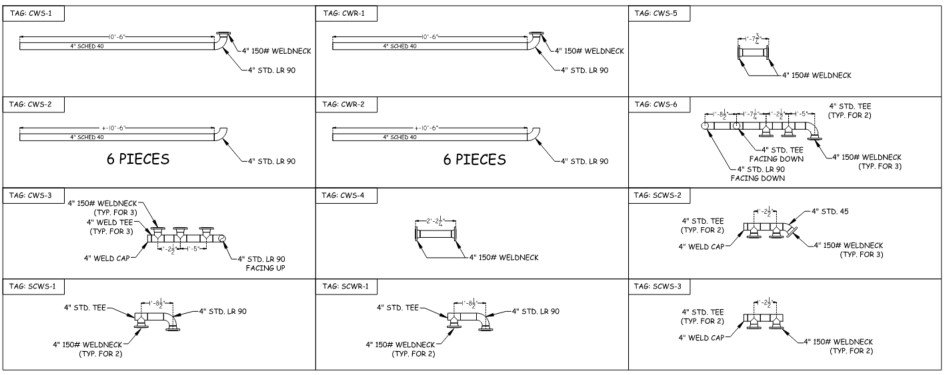
Spool drawings break a coordinated piping system into practical fabrication assemblies. Each sheet identifies the pipe run, fittings, dimensions, orientation, and connections needed to fabricate, label, ship, and install a spool with confidence.
We prepare drawings for mechanical contractors and fabricators so shop production and field sequencing can be planned from the same information. The project examples below include Brookdale ED, LIRR Babylon Station, Standard Chartered Bank, and South Shore Hospital. Our spool drawings help teams:
Minimize on-site installation time
Reduce material waste
Improve fabrication accuracy
Enhance project coordination

BROOKDALE ED
BROOKLYN, NY

LIRR BABYLON STATION
HOLLIS, BABYLON
STANDARD CHARTERED BANK
NEW YORK, NY

LONG ISLAND, NY
SOUTH SHORE HOSPITAL